
$289,000
570 Lowry Street
Susanville, CA
4
Beds
2
Baths
1,528
Sq Ft
0.36
Acres
About This Property
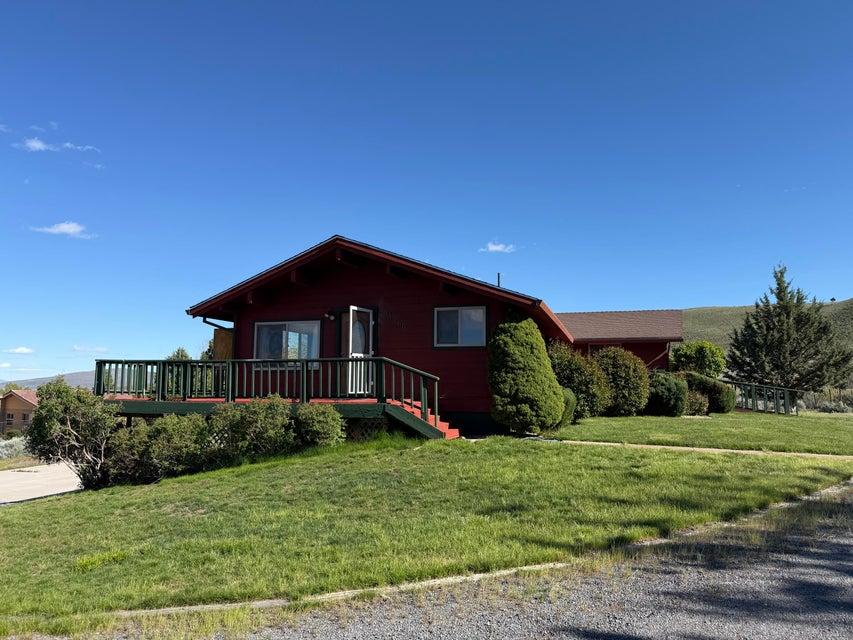
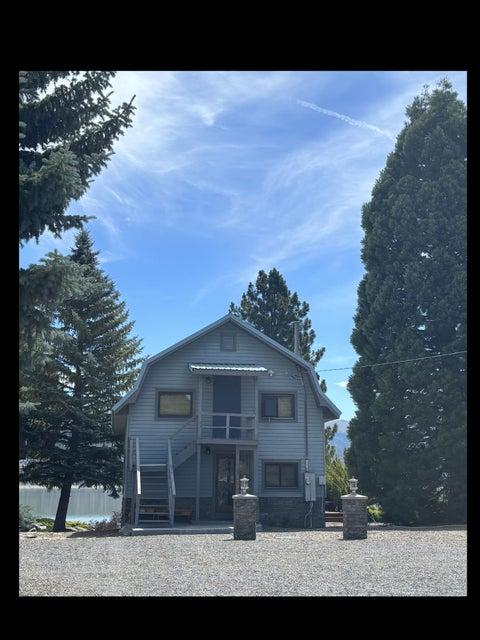
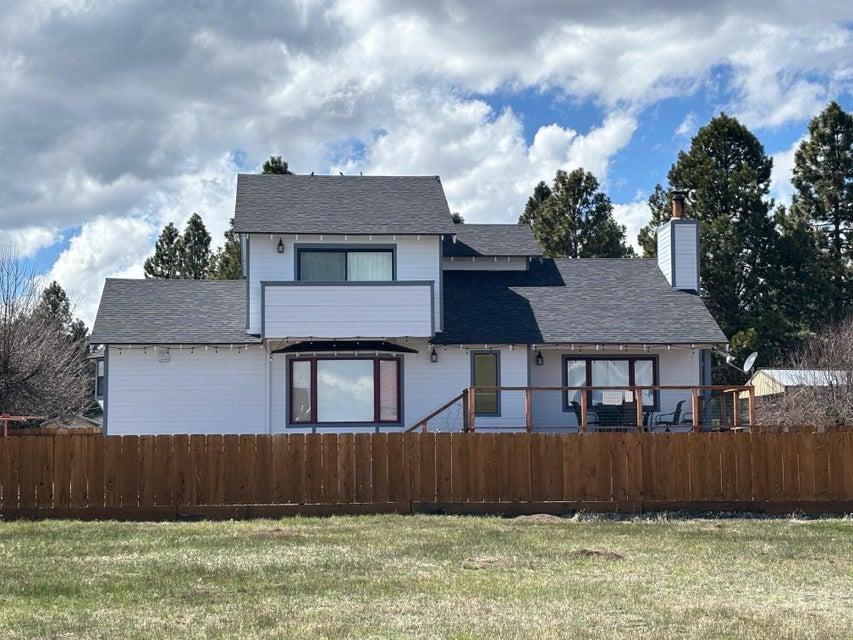
Looking for a quaint country-style home with the convenience of being in town? This charming 1,528 sq. ft. home offers 3 bedrooms, 2bathrooms, and sits on a spacious .36-acre double lot. Recent updates include fresh exterior paint, a freshly painted deck, newer laminate flooring throughout, updated kitchen and bathrooms, an improved laundry room, and interior paint touch-ups. Decorative barn doors add character to the laundry room and the primary bedroom closet. The oversized eat-in kitchen features a gas cooktop and plenty of room for meal preparation and gatherings. The home also includes a wood stove insert with a new chimney pipe, along with a Monitor heater for added comfort. Outside, you'll find a fenced yard, a large play area, and a spacious deck that is perfect for outdoor entertaining. A heated bonus room is located at the back of the garage, offering additional flexible space. The large garage provides plenty of storage above, 240-volt wiring, and ample room for your workshop, vehicles, and recreational equipment. Put this property on your must-see list today!
Property Details
Community
- Address
- 570 Lowry Street, Susanville, CA 96130
- Area
- Susanville
- County
- Lassen
- Zip Code
- 96130
- Cross Street
- Chestnut
- Parcel Number
- 103-212-024-000
Architecture
- Bedrooms
- 4
- Bathrooms
- 2
- Year Built
- 1950
- Levels
- Two
- Style
- Traditional
- Construction
- Other, Hardy Board, Metal Siding
- Roof
- Comp
- Garage Spaces
- 2
- Parking
- Garage Door Opener, Driveway, RV Access/Parking, Oversized Parking, On Street
Features & Amenities
- Interior
- Eating Sp in Kitchen
- Flooring
- Laminate
- Heating
- Wood Stove, Other
- Windows
- Window Coverings
- Security
- Smoke Detector(s), Carbon Monoxide Detector(s)
- View
- City
Property
- Lot Size
- 15,681.6 sq ft / 0.36 acres
- Lot Features
- Level, City Lot
- Sewer
- Sewer, Public Sewer
- Water
- Public
- Electric
- Other, Public
- Road Surface
- Asphalt
- Directions
- Main St to Weathlow, Right on chestnut then Right on Lowery.
Listing Information Last Updated 9/14/2026
Listing provided courtesy of Melissa Pickett (530-310-2101), Town & Country Real Estate.
Listing data is provided courtesy of the Shasta Association of REALTORS®. Information is deemed reliable but not guaranteed and should be independently verified. This property may be listed by a brokerage other than Wahlund & Co. Realty Group.