$569,000
7494 Shasta Forest Drive
Shingletown, CA
5
Beds
3
Baths
2,719
Sq Ft
1.48
Acres
About This Property
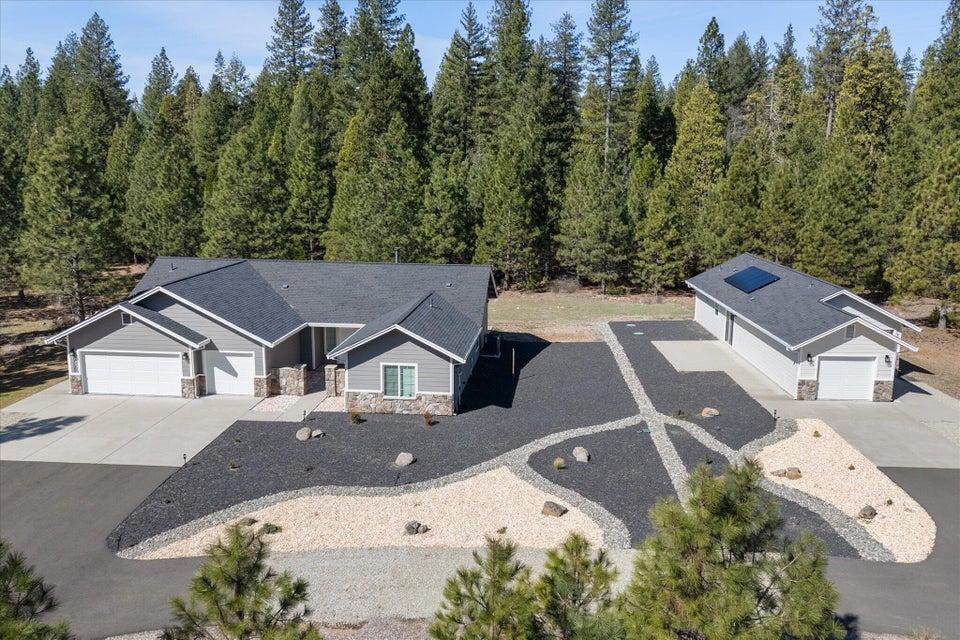
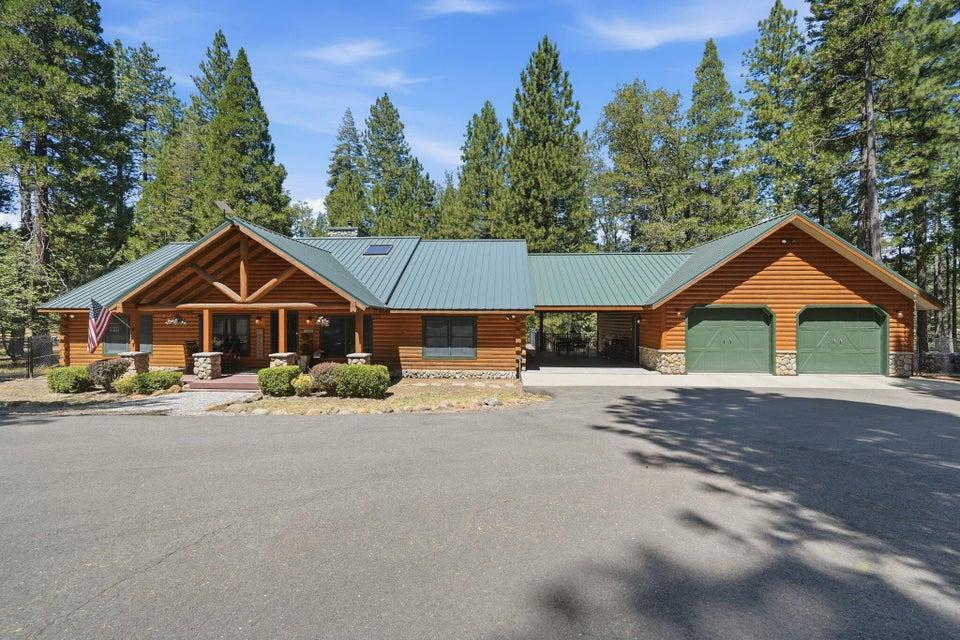
Your private retreat, nestled among towering pines in a peaceful forest setting, this distinctive mountain home offers privacy, space, and character inside and out. A long paved driveway leads through the trees to the home, detached shop/storage building, and attached garage, creating a secluded retreat surrounded by nature. Come what may, a Generac whole-home generator provides seamless backup power and added peace of mind when you truly want to get away from it all. Inside, the dramatic open living area features soaring vaulted wood ceilings, exposed beams, abundant windows, and beautiful flooring. The spacious kitchen is designed for both everyday living and entertaining, with extensive cabinetry, stainless steel appliances, expansive granite countertops, a large breakfast bar, copper farmhouse-style sink, and a generous walk-in pantry with built-in shelving and storage. The adjoining dining and living areas continue the warm lodge-inspired feel, with impressive ceiling height, a wood stove, and expansive windows overlooking the surrounding forest. The master bath offers dual sinks, extensive cabinetry, a soaking tub, separate tiled shower, skylight, and abundant natural light. Additional features include multiple outdoor decks, an attached garage, workshop space, and a detached building offering even more room for storage, hobbies, or recreational equipment. Surrounded by mature evergreens and set well back from the road, this property combines the warmth of a mountain retreat with substantial living, entertaining, workshop, and storage space.
Property Details
Community
- Address
- 7494 Shasta Forest Drive, Shingletown, CA 96088
- Area
- 31 - Shasta Lake City
- County
- Shasta
- Zip Code
- 96088
- Cross Street
- Hummingbird Lane
- Parcel Number
- 094-460-010-000
Architecture
- Bedrooms
- 5
- Bathrooms
- 3
- Year Built
- 1984
- Levels
- Split, Two
- Style
- Contemporary
- Construction
- Wood
- Foundation
- Slab
- Parking
- Driveway, Oversized Parking, Off Street
Features & Amenities
- Interior
- High Ceiling, Vaulted Ceiling, Storage Room, Pantry, Breakfast Bar, High Speed Internet
- Cooling
- Central, Mini-Split
- Heating
- Propane, Gas, Forced Air, Wood Stove
- Windows
- Skylight(s), Window Coverings, Double Pane Windows
- Security
- Smoke Detector(s), Carbon Monoxide Detector(s)
- View
- Mountain, Wooded, Panoramic
Property
- Lot Size
- 64,468.8 sq ft / 1.48 acres
- Sewer
- Septic
- Electric
- Generator
- Road Surface
- Asphalt
- Directions
- East on Hwy 44 from Redding, left on Shasta Forest Drive.
Listing Information Last Updated 9/21/2026
Listing provided courtesy of Jason K Jones (530-356-7457), Redding Real Estate.
Listing data is provided courtesy of the Shasta Association of REALTORS®. Information is deemed reliable but not guaranteed and should be independently verified. This property may be listed by a brokerage other than Wahlund & Co. Realty Group.