
$775,000
11420 Wales Drive
Redding, CA
5
Beds
4
Baths
2,482
Sq Ft
1.34
Acres
About This Property
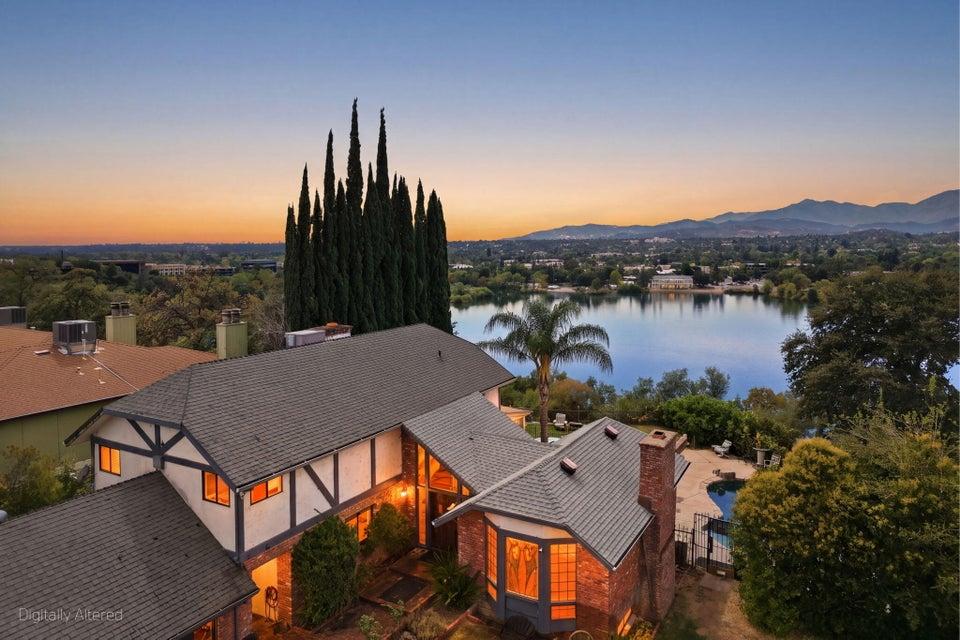
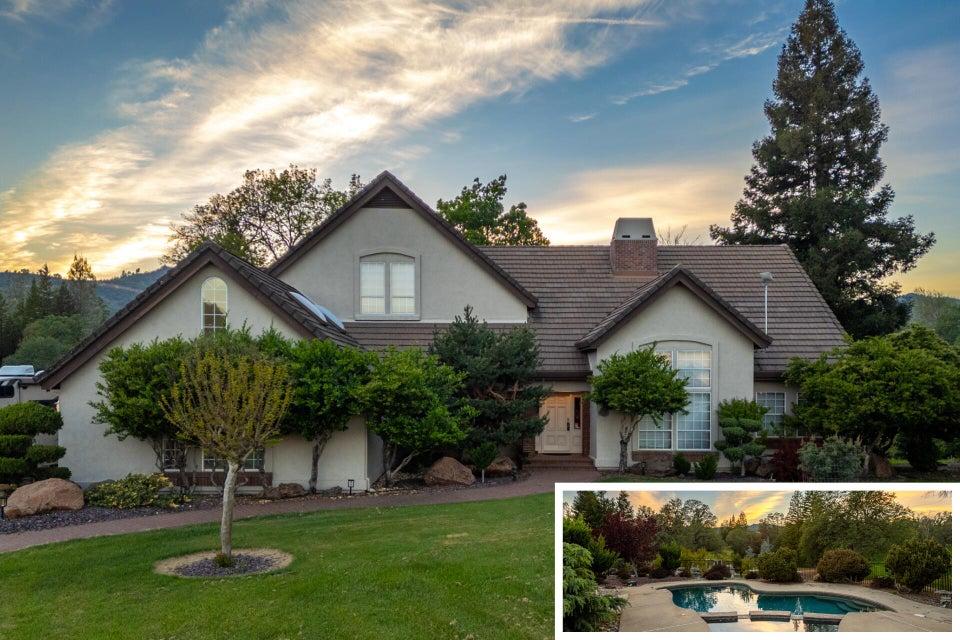
POOL & ATTACHED ADU! Welcome to a property that brings together space, flexibility, and a true indoor-outdoor lifestyle. Situated on 1.43 acres and backing to a peaceful creek, this 2,482 sq ft home offers a private, nature-filled setting with plenty of room to spread out, entertain, and enjoy. The main living area features 4 bedrooms plus an office, 2 and a half bathrooms, and an open modern kitchen with quartz countertops, a breakfast bar, and an easy flow into the main gathering spaces. Newer windows, updated HVAC, and thoughtful improvements throughout add comfort and a polished, move-in-ready feel. Attached to the home is a junior ADU with its own separate entrance, kitchen, bedroom, and bathroom, creating a versatile setup for multigenerational living, extended family, guests, or potential rental income. Altogether, the property offers 5 bedrooms plus an office and 3.5 bathrooms within the home's 2,482 sq ft footprint. Outside is where this property really shines. Enjoy a covered patio, sparkling pool, fire pit area, newer fencing, new RV carport and expansive grounds framed by peaceful creekside views. Whether you're hosting summer gatherings, enjoying quiet evenings outside, or simply taking advantage of the extra space, the setting offers plenty of possibilities. With acreage, a pool, creekside surroundings, valuable updates, and a private attached junior ADU, this property offers a rare combination of comfort, versatility, and opportunity.
Property Details
Community
- Address
- 11420 Wales Drive, Redding, CA 96003
- Area
- 02 - Redding NE
- County
- Shasta
- Zip Code
- 96003
- Cross Street
- Collyer
- Parcel Number
- 116-520-001-000
Architecture
- Bedrooms
- 5
- Bathrooms
- 4
- Year Built
- 1997
- Levels
- One
- Style
- Contemporary
- Construction
- Stucco
- Roof
- Comp
- Foundation
- Slab
- Parking
- RV Access/Parking, Boat
Features & Amenities
- Interior
- High Ceiling, Vaulted Ceiling, Island, Pantry, Breakfast Bar, High Speed Internet, Double Vanity
- Flooring
- Tile, Luxury Vinyl, Wall to Wall Carpet
- Cooling
- Central
- Heating
- Gas, Forced Air
- Windows
- Window Coverings, Double Pane Windows
- Security
- Smoke Detector(s)
- Pool
- Inground, Fiberglass
- View
- Greenbelt-Open Space
Property
- Lot Size
- 58,370.4 sq ft / 1.34 acres
- Lot Features
- Waterfront, Level, Private, Secluded, City Lot
- Sewer
- Public Sewer
- Water
- Public
- Electric
- Public
- Road Surface
- Asphalt
- Directions
- Churn Creek to right on Collyer, left on Rugby Hills to Wales.
Listing Information Last Updated 10/4/2026
Listing provided courtesy of Faith Barrett (530-339-1788), Real Brokerage Technologies.
Listing data is provided courtesy of the Shasta Association of REALTORS®. Information is deemed reliable but not guaranteed and should be independently verified. This property may be listed by a brokerage other than Wahlund & Co. Realty Group.