$259,000
20211 Arrowood Street
Burney, CA
3
Beds
2
Baths
1,512
Sq Ft
0.22
Acres
About This Property
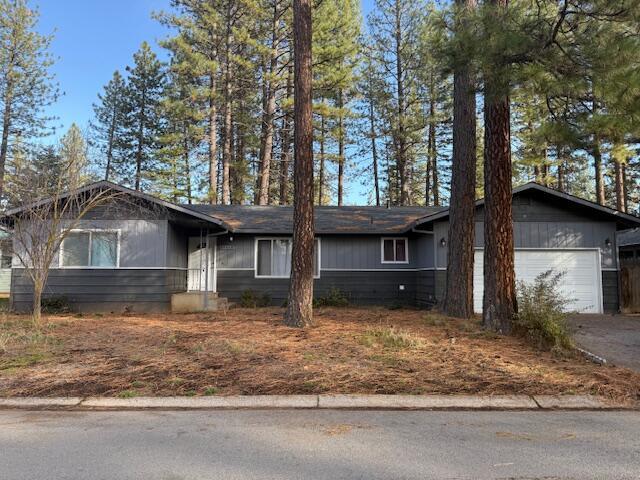
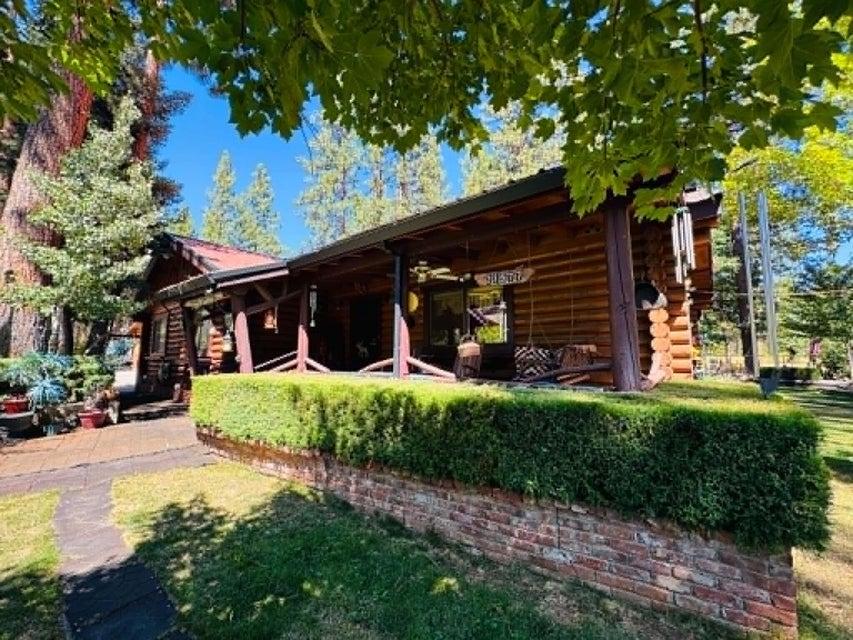
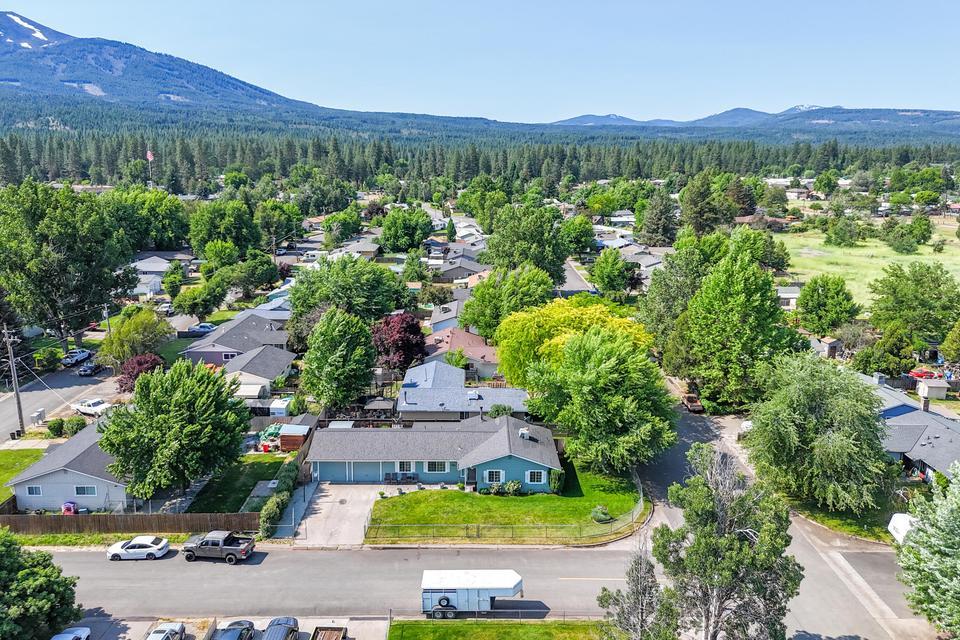
Experience mountain living at its best in this desirable recreational mountain community. This spacious home offers an inviting floor plan with two separate living rooms, providing ample space for entertaining, relaxing, or accommodating guests. Recent updates include a new roof, a major bonus that adds value and peace of mind for years to come. New laminate flooring and attractive decorative ceiling tiles add character and charm throughout the home. The kitchen and dining area are especially inviting, featuring warm pine cabinetry with convenient pull-out drawers,butcher block counter tops, natural gas range and all appliances included, making this home truly move-in ready. The primary suite serves as a private retreat with French doors opening directly to the covered back patio. Additional French doors from the kitchen create seamless indoor-outdoor living and easy access to the exceptional outdoor entertaining area. The covered patio features a beautiful outdoor kitchen and a relaxing hot tub, making it the perfect place to unwind after a day of mountain recreation or host family and friends. Practical features include a woodstove that provides comfort and ambiance, along with the convenience of central heat and air conditioning. A separate laundry room and ample storage throughout add functionality and convenience. The backyard offers rear alley access, creating additional options for parking, storage, or easy property access. With its spacious layout, thoughtful upgrades, outstanding outdoor amenities, and prime location in a recreational mountain community, this property is ready to be enjoyed as a full-time residence, vacation getaway, or investment opportunity.
Property Details
Community
- Address
- 20211 Arrowood Street, Burney, CA 96013
- Area
- 50 - Burney
- County
- Shasta
- Zip Code
- 96013
- Cross Street
- Cypress Ave.
- Parcel Number
- 028-440-019-000
Architecture
- Bedrooms
- 3
- Bathrooms
- 2
- Year Built
- 1977
- Levels
- One
- Style
- Ranch
- Construction
- T1-11
- Roof
- Comp
- Foundation
- Slab
- Garage Spaces
- 0
- Parking
- Driveway, Off Street, On Street
Features & Amenities
- Interior
- Eating Sp in Kitchen, Storage Room, Breakfast Bar
- Flooring
- Laminate, Vinyl, Wall to Wall Carpet
- Cooling
- Central
- Heating
- Gas, Forced Air, Wood Stove
- Windows
- Window Coverings, Double Pane Windows
- Security
- Smoke Detector(s), Carbon Monoxide Detector(s)
- Pool
- Spa
Property
- Lot Size
- 9,583.2 sq ft / 0.22 acres
- Lot Features
- Level, City Lot
- Sewer
- Sewer
- Road Surface
- Asphalt
- Directions
- Highway 299 turn South on Marquette, East on Cypress and North on Arrowood... see sign.
Listing Information Last Updated 9/23/2026
Listing provided courtesy of Allison Cassity (530-355-7306), Coldwell Banker Intermountain Realty.
Listing data is provided courtesy of the Shasta Association of REALTORS®. Information is deemed reliable but not guaranteed and should be independently verified. This property may be listed by a brokerage other than Wahlund & Co. Realty Group.